

4032 Vega LoopShingle Springs, CA95682
Mortgage Calculator
Monthly Payment (Est.)
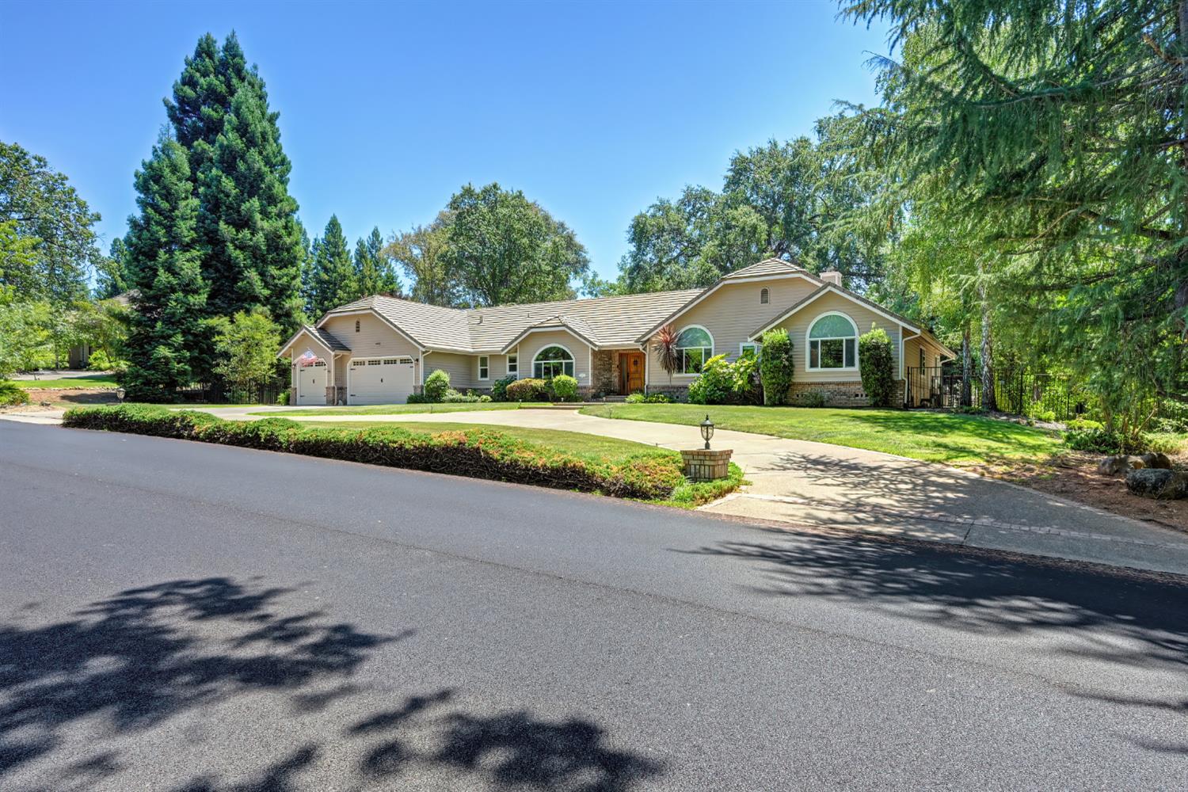
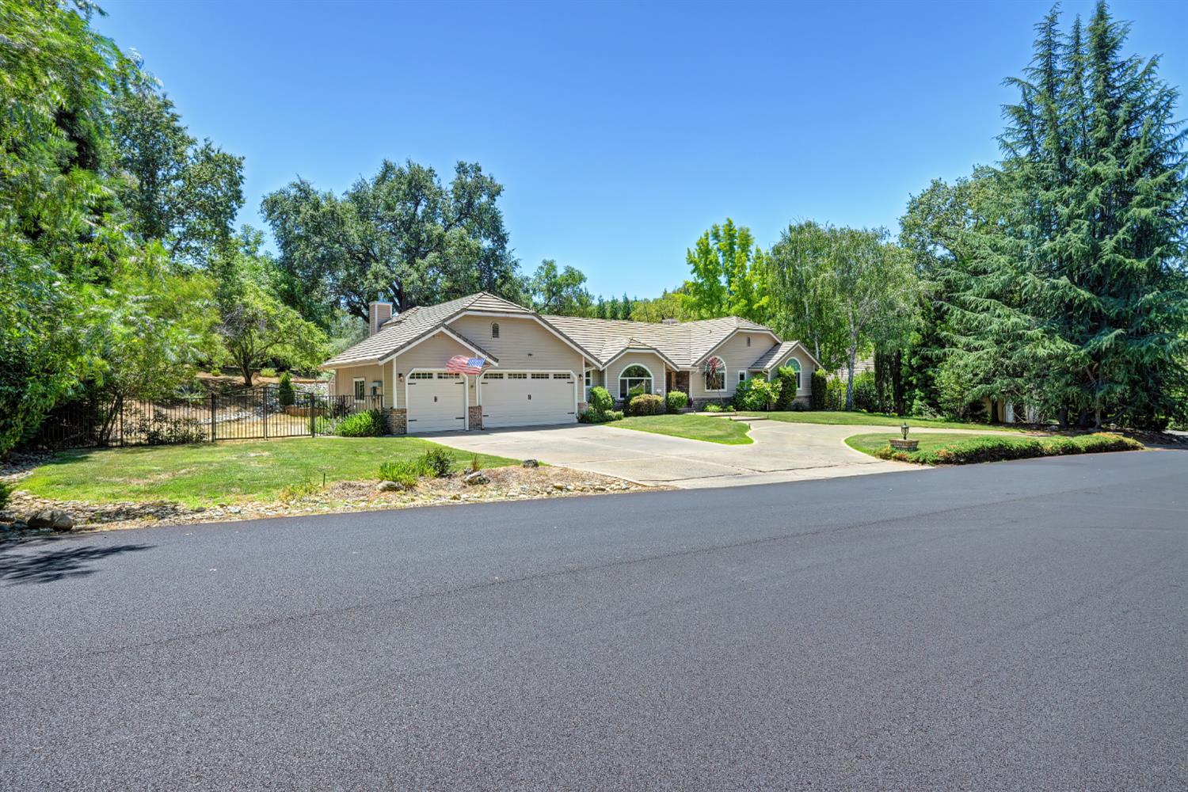
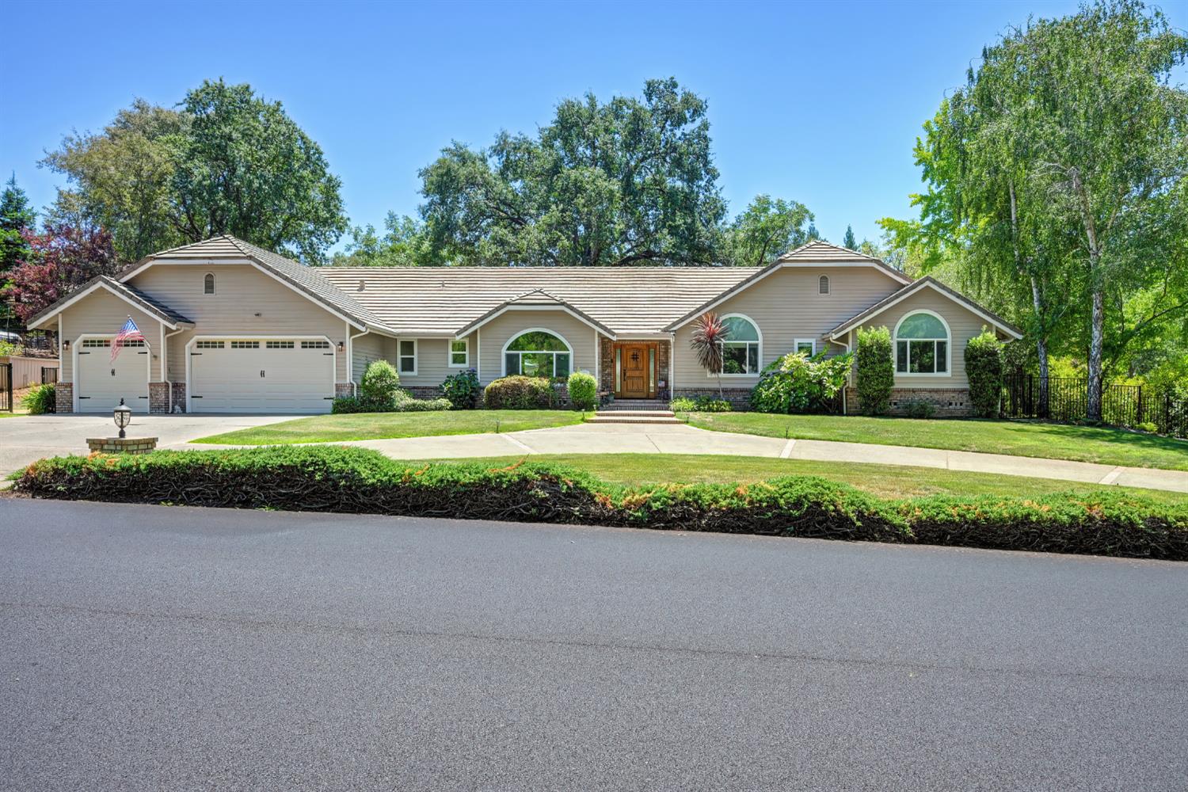
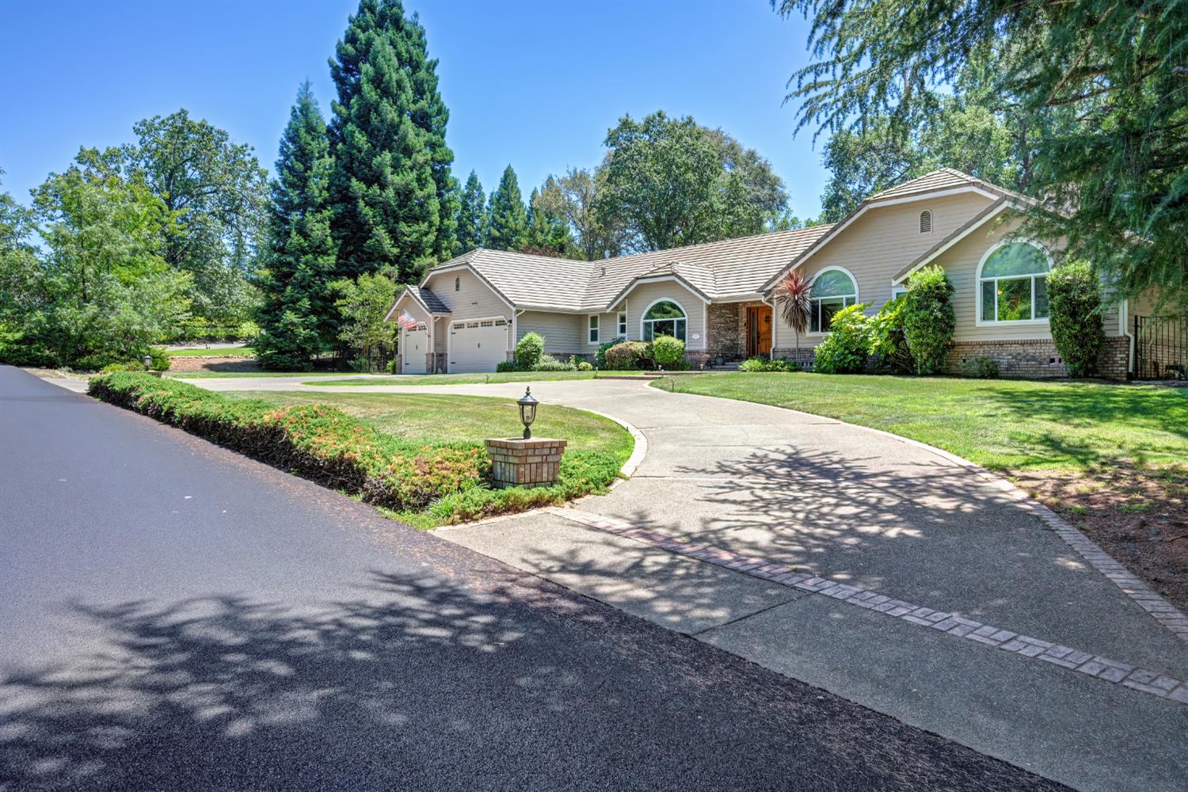
$5,863Welcome to this stunning single-story retreat located in the highly sought-after gated community of Hacienda de Estrellas in Shingle Springs. Nestled on a private and beautifully landscaped .75-acre lot, this exceptional 4-bedroom, 2.5-bath home offers approximately 2,919 square feet of thoughtfully designed living space and resort-style outdoor living. Step inside to discover a beautifully updated kitchen featuring granite counter-tops, abundant custom cabinetry, and a spacious breakfast nook that opens seamlessly to the inviting family room perfect for everyday living and entertaining. The thoughtfully designed floor plan includes a luxurious primary suite with a private spa-inspired bath, two additional generously sized bedrooms, a dedicated office that can easily serve as a fourth bedroom, and a large laundry room. The backyard is truly the centerpiece of this home, offering a private oasis complete with a sparkling built-in swimming pool, attached spa, cascading waterfall, and expansive outdoor living areas. With much of the usable property situated behind the home, you'll enjoy exceptional privacy and room to relax, entertain, or simply take in the peaceful surroundings. Additional highlights include solar, a three-car garage, low-maintenance front and rear landscaping, and high-speed internet ideal for working from home, gaming, or streaming. Residents of Hacienda de Estrellas enjoy access to community amenities including a clubhouse, swimming pool, and tennis courts, all within an intimate gated neighborhood of fewer than 100 homes. Experience the perfect blend of comfort, privacy, and resort-style living in one of Shingle Springs' most desirable communities. Come discover your private retreat.
| an hour ago | Listing updated with changes from the MLS® | |
| 2 hours ago | Listing first seen on site |

All measurements and all calculations of the area are approximate. Information provided by Seller/Other sources, not verified by Broker. All interested persons should independently verify the accuracy of information. Provided properties may or may not be listed by the office/agent presenting the information. Data maintained by MetroList® may not reflect all real estate activity in the market. All real estate content on this site is subject to the Federal Fair Housing Act of 1968, as amended, which makes it illegal to advertise any preference, limitation or discrimination because of race, color, religion, sex, handicap, family status or national origin or an intention to make any such preference, limitation or discrimination. Terms of Use
Last checked 2026-07-10 01:07 PM PDT